Revit: 24.3.50.51
20260518_1515(x64)
2024.3.5
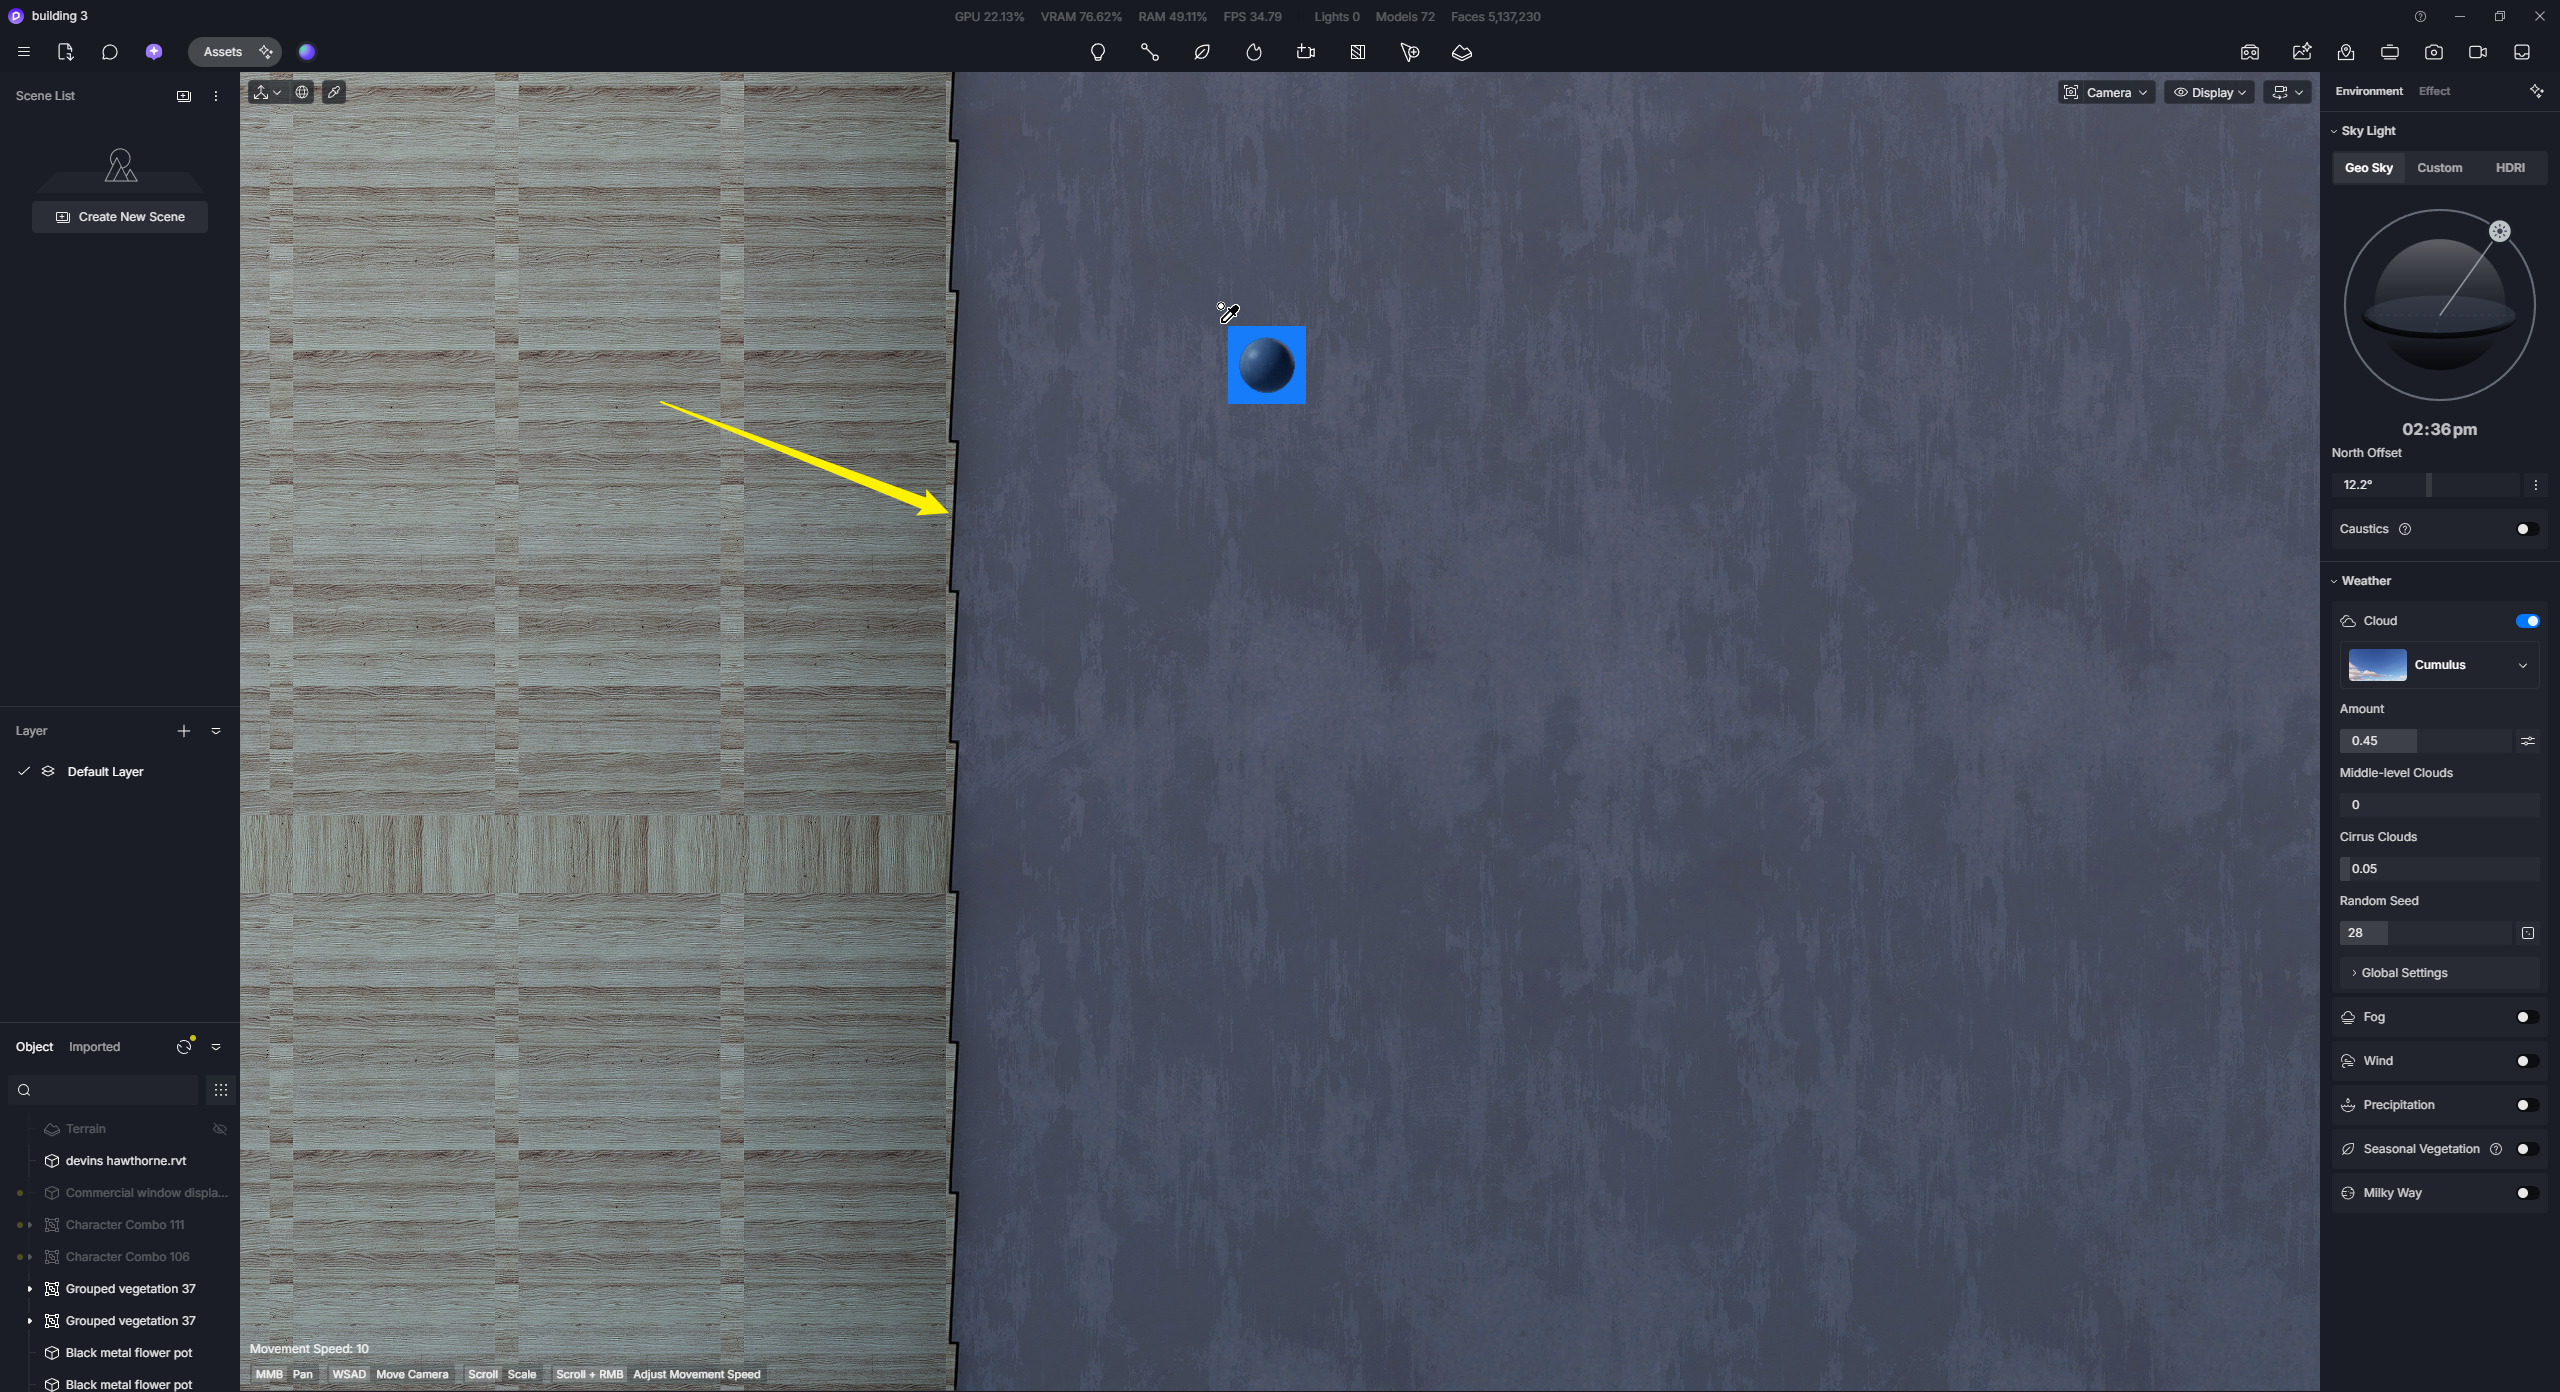
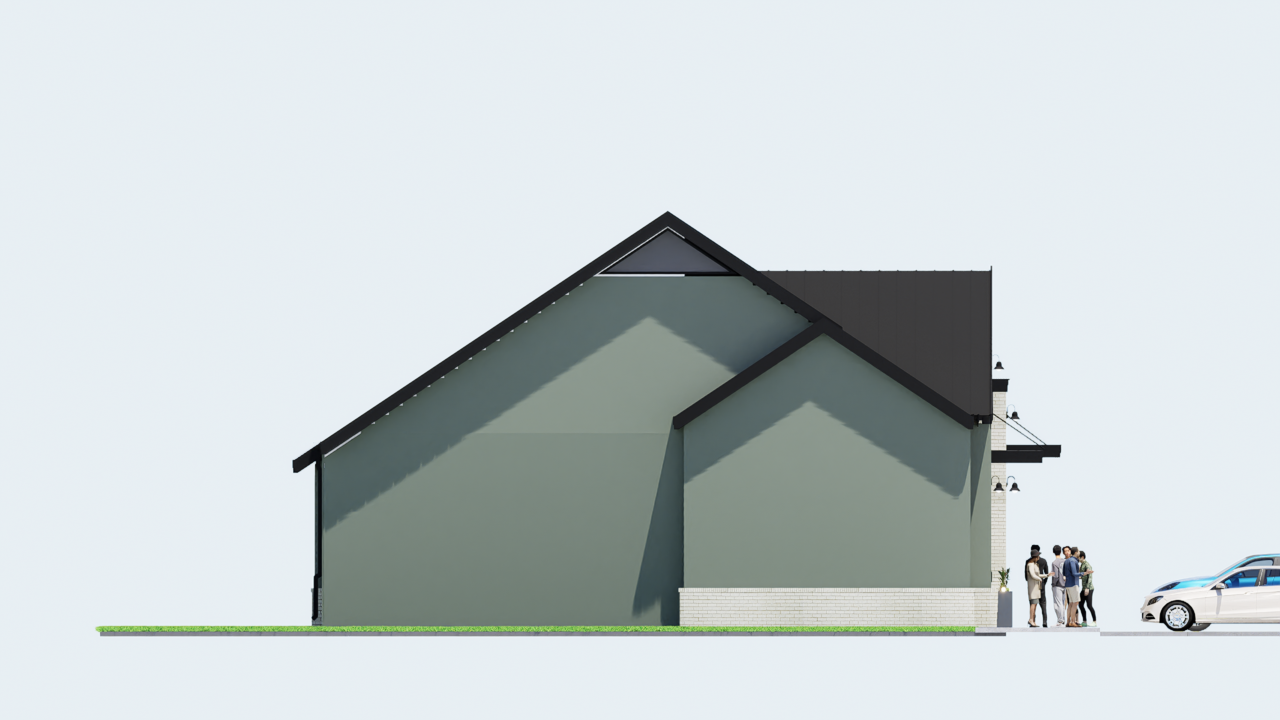
new D5 3.1 download - Storefront walls - used as board and batten and / or standing seam glazed roofs, the panels and mullions render flat in orthographic views
Revit: 24.3.50.51
20260518_1515(x64)
2024.3.5
new D5 3.1 download - Storefront walls - used as board and batten and / or standing seam glazed roofs, the panels and mullions render flat in orthographic views
I apologize for the inconvenience. Can you confirm if this issue only occured in 3.1 and reverting to 3.0.1 fixes the issue?
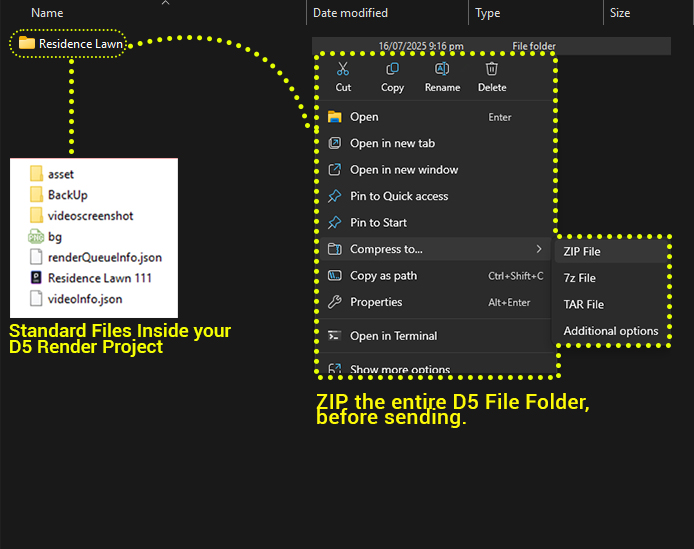
If possible, can you please send your Revit File and D5 File? You may generate a link containing these files, then send it to me privately.
I just tested your file. I think this is within expectations.
The Parallel Project Views will present your model in an Elevation view. This representation will be in two dimensions rather than in one-point perspective, thereby eliminating any dimensionality that is characteristic of two-point perspective in the depiction.
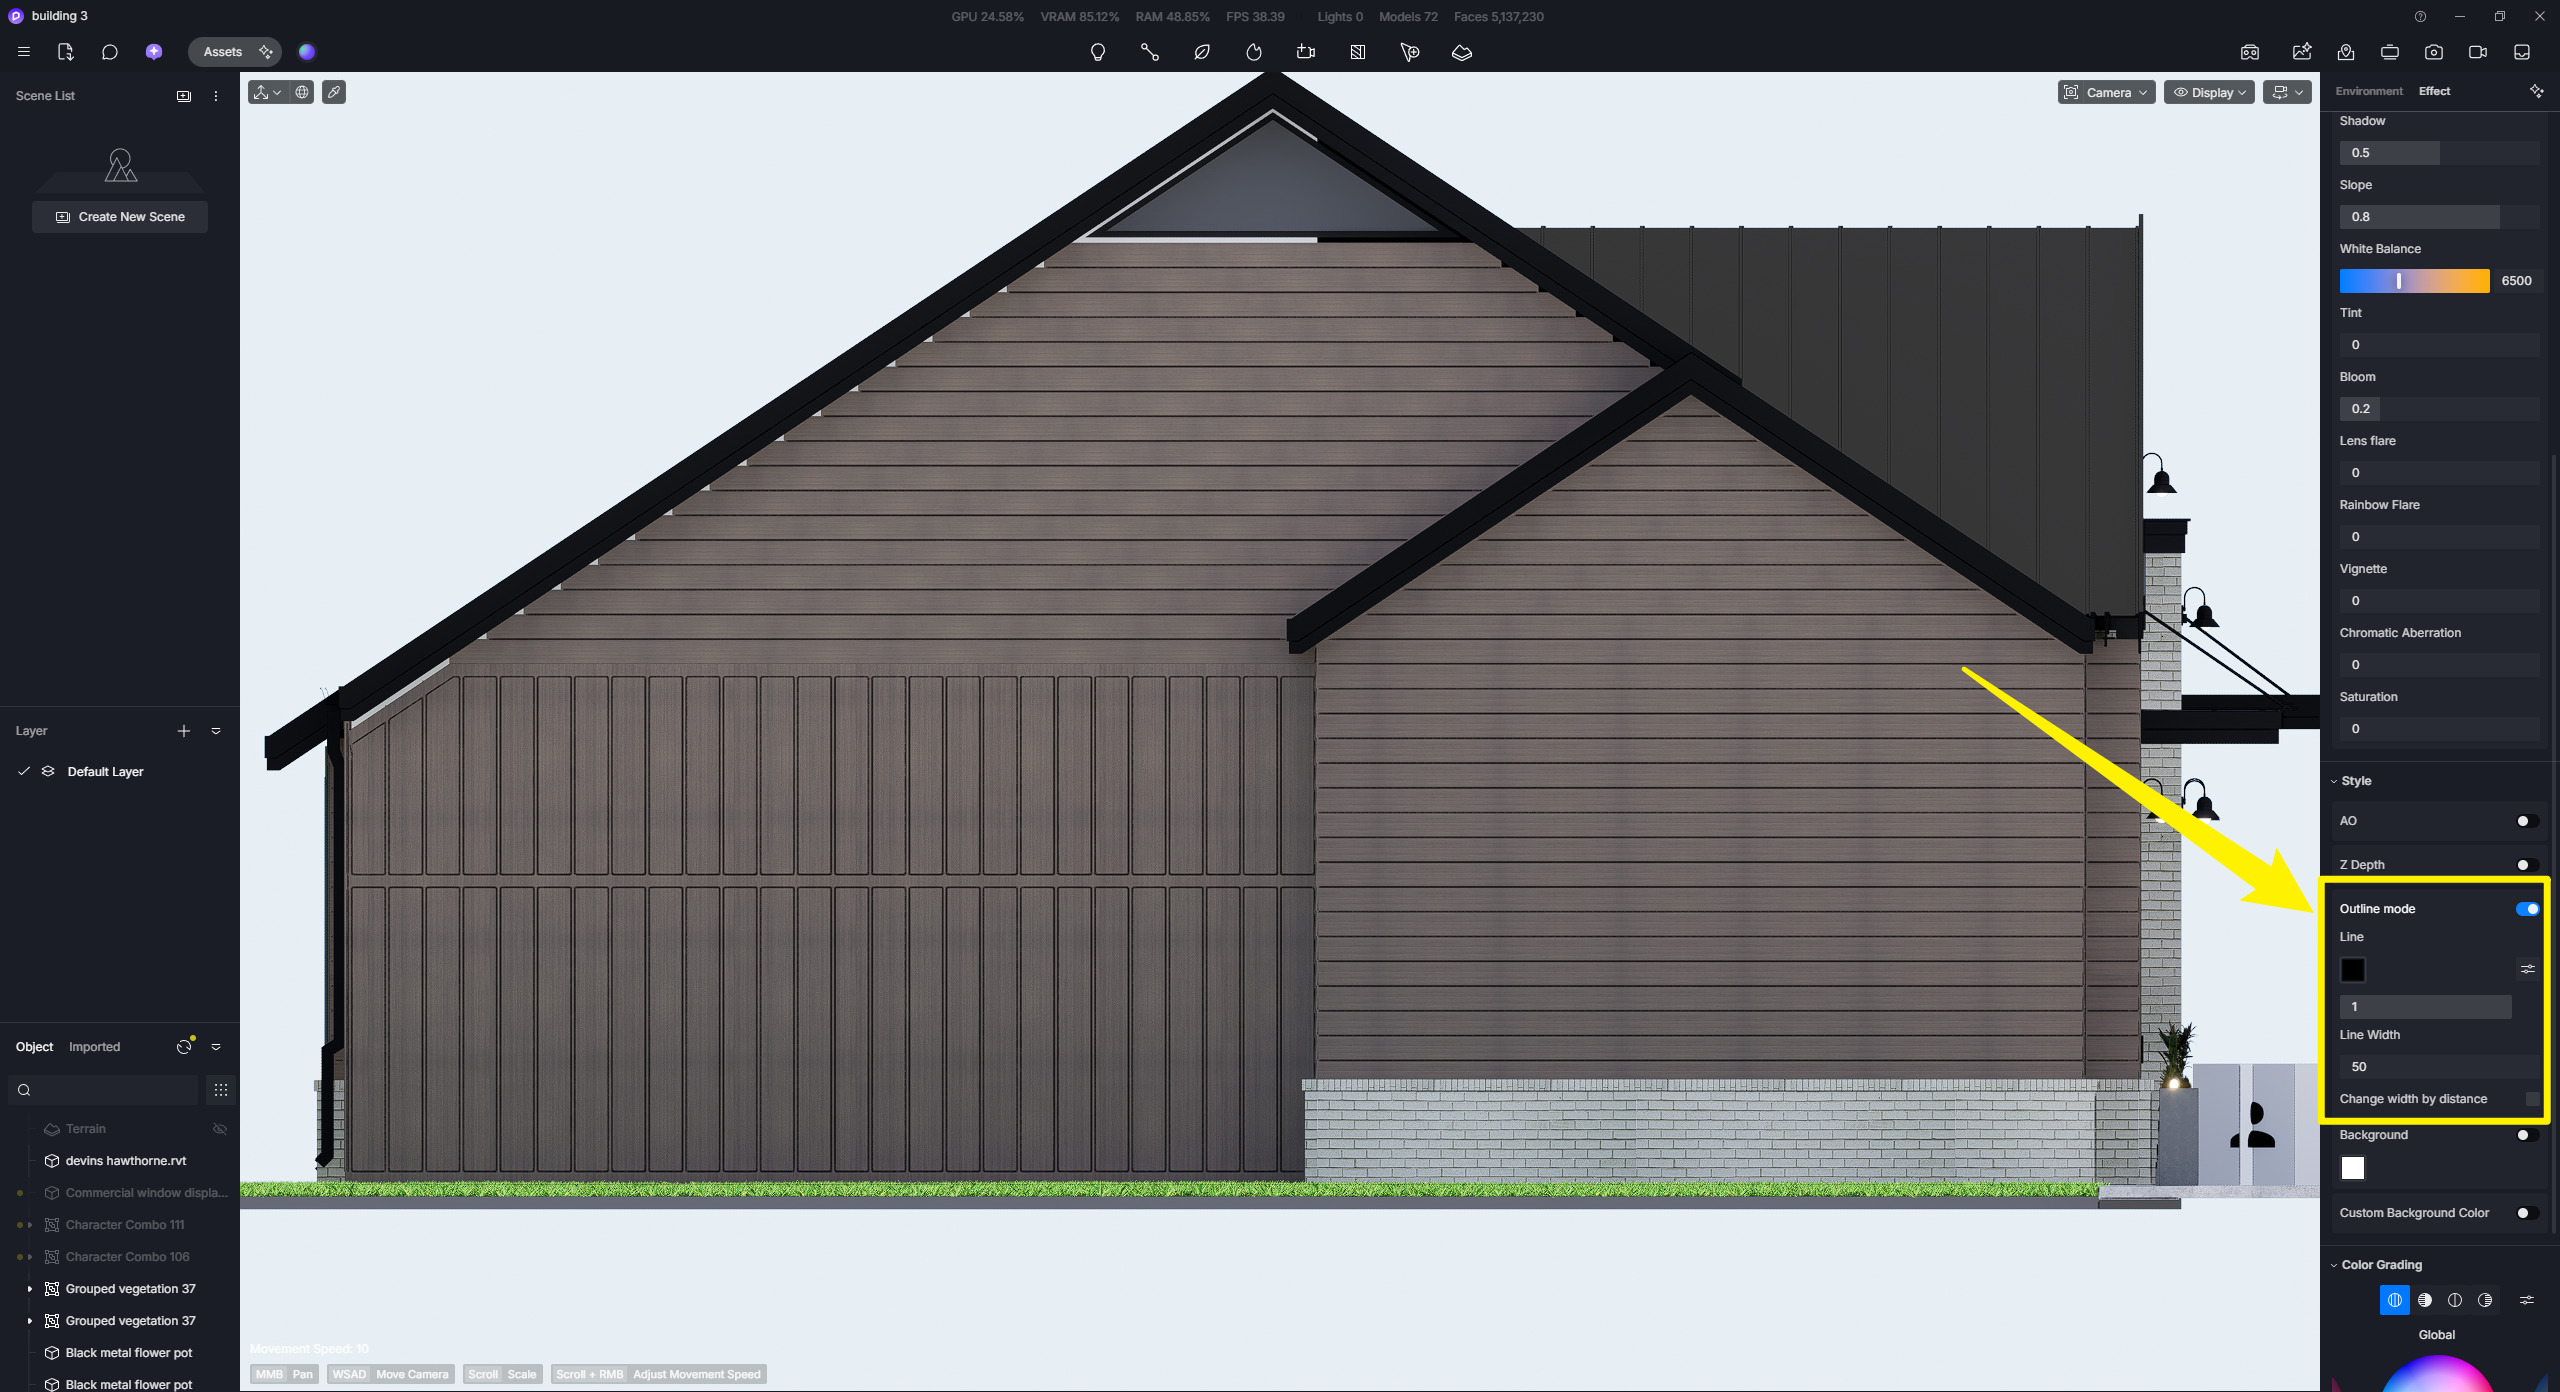
If you want to highlight the outlines and make them more noticeable, you may try to enable Outline mode.